
Aerospace manufacturing runs on zero tolerance for error and that standard extends all the way to how parts are identified and tracked. Choosing the right laser marking machine for aerospace parts is not simply a purchasing decision. In fact, it directly affects traceability compliance, part longevity, and production reliability across the entire supply chain.
Whether you manufacture turbine blades, structural brackets, fasteners, or avionics housings, the wrong marking solution creates serious problems downstream unreadable codes, non-compliant traceability data, or surface damage that compromises structural integrity. As a result, this guide walks you through every key factor to evaluate before investing.
Related Reading: Why Aerospace Manufacturers Need High-Accuracy Laser Processing – covers the broader case for precision laser technology in aerospace production.
Why Aerospace Parts Require Specialized Laser Marking
The Problem with Conventional Marking Methods
Standard industrial marking methods such as inkjet printing, dot peen, or chemical etching fall short in aerospace environments. In particular, parts face extreme temperature cycling, vibration, fuel exposure, and mechanical stress. Consequently, any marking that fades, peels, or degrades under these conditions becomes a compliance failure not merely a cosmetic issue.
What Aerospace Standards Actually Require
Aerospace standards such as AS9100, MIL-STD-130, and AMS specifications require permanent, machine-readable identification on every serialized component. Moreover, the marking must remain legible throughout the entire service life of the part which in aviation can span several decades.
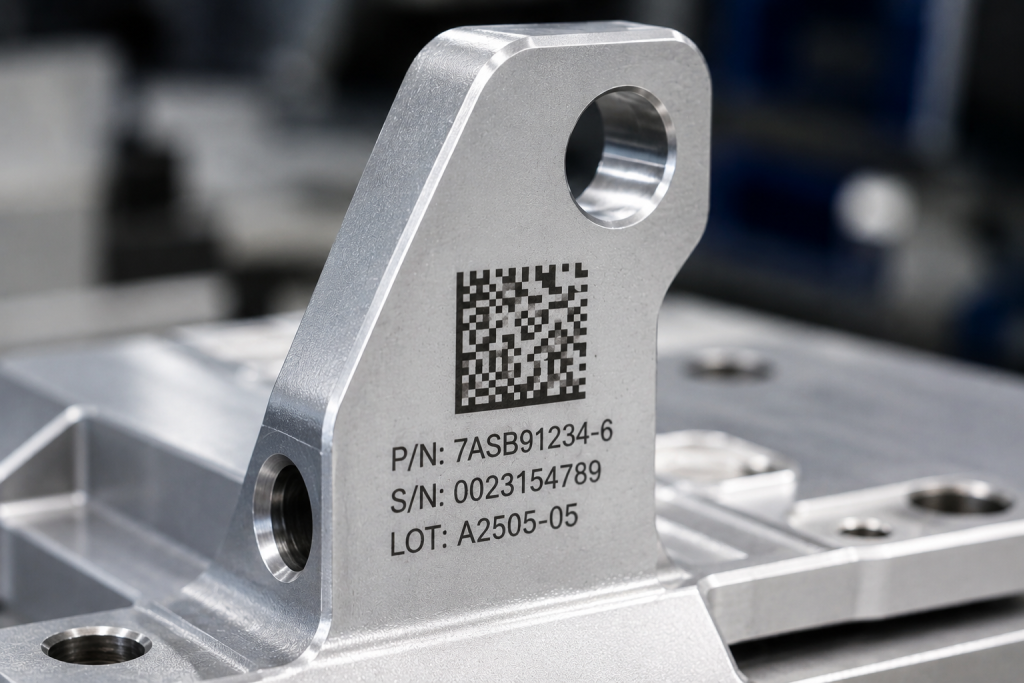
Laser marking satisfies these requirements because it alters the material itself rather than depositing ink or a coating on top. Therefore, the result is a permanent mark with no raised edges, no added material, and no chemical residue all of which are critical properties in flight-grade components.
Key Aerospace Marking Requirements at a Glance
- Permanent legibility under heat, vibration, and chemical exposure
- High-contrast data matrix codes with Grade A readability
- Controlled engraving depth to avoid stress concentration
- Full traceability to part number, batch, serial number, and manufacturer
Key Factors to Consider Before Choosing a Laser Marking Machine
Before you evaluate any specific machine, it is essential to define your production requirements across the following dimensions. Skipping this step often leads to a mismatch between machine capability and real-world production demands.
1. Material Type and Alloy Grade
Aerospace manufacturing involves titanium alloys, aluminium (including sandwiched composite panels), Inconel, stainless steel, carbon fibre reinforced polymer (CFRP), and specialty plastics. Since each material responds differently to laser wavelength and pulse parameters, material compatibility must be your starting point.
2. Marking Contrast Requirements
High-contrast marking is non-negotiable for barcode and data matrix scanning. Specifically, on dark anodized aluminium or coated steels, contrast must be optimized through annealing or ablation not just surface engraving to achieve a scannable result.
3. Engraving Depth
Deep engraving is required whenever surface coatings may be reapplied during maintenance cycles. On the other hand, shallow marking on thin-wall components must be precise enough to avoid weakening the base material. Both scenarios demand accurate depth control.
4. Part Geometry
Many aerospace components including tubes, engine housings, and fittings have curved or compound surfaces. For this reason, your machine must accommodate rotary axes or galvo head tilt to mark these geometries accurately.
5. Data Matrix Readability Grade
Aerospace traceability demands Grade A or B data matrix codes per ISO/IEC 15415 and AIM DPM standards. Furthermore, this must always be verified with a compliant code reader, not simply assessed through a visual check.
6. Production Volume and Cycle Time
High-throughput lines need fast galvo scanning heads and automation-ready integration. Conversely, low-volume job shops may prioritize flexibility over speed. Understanding your production volume upfront prevents over- or under-specifying the system.
7. Automation Integration
Can the machine communicate with your MES, ERP, or quality management system? If so, inline marking with automated part handling eliminates manual intervention and significantly reduces the risk of errors.
| Factor | What to Assess |
| Material compatibility | Wavelength suitability per alloy |
| Marking contrast | Annealing vs. ablation vs. engraving |
| Engraving depth | Min/max depth for the component spec |
| Part geometry | Flat, curved, or 3D surface capability |
| Data matrix grade | ISO/IEC 15415 readability verification |
| Production volume | Throughput vs. flexibility tradeoff |
| Automation | I/O integration, conveyor, robotic loading |
Choosing the Right Laser Source for Aerospace Materials
The laser source determines what materials you can mark and how effectively. There is, however, no universal answer the right wavelength depends entirely on your specific parts and marking requirements.
Fiber Laser
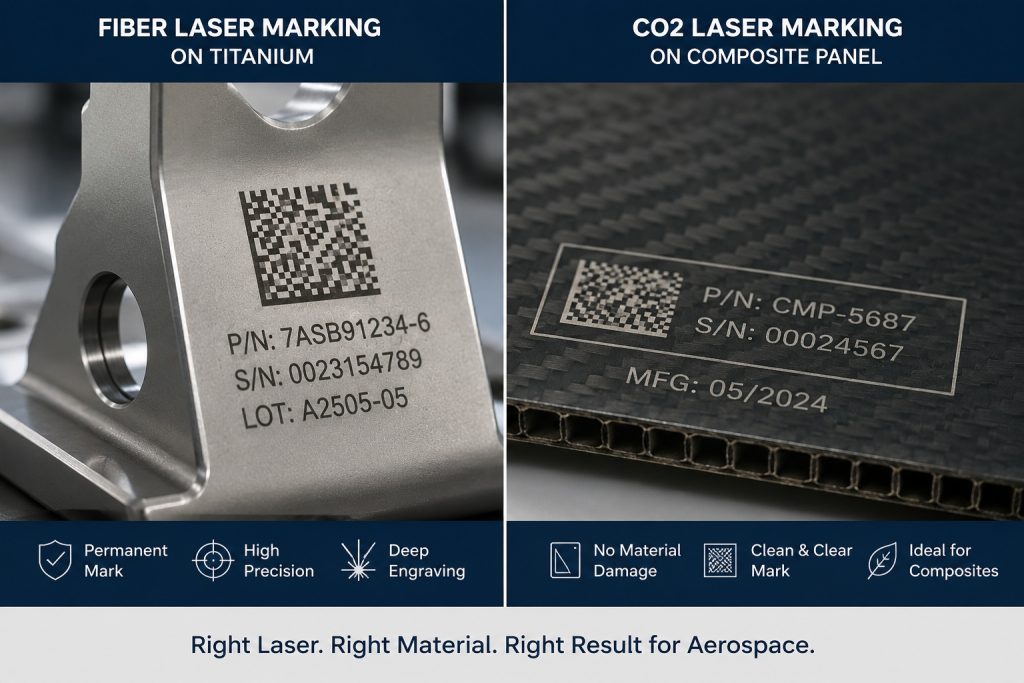
Fiber lasers are widely regarded as the workhorse of aerospace marking. Specifically, they deliver exceptional beam quality on metals including titanium, Inconel, stainless steel, aluminium, and coated alloys. In addition, they produce high-contrast annealed marks on tool steels and deep engravings on harder aerospace alloys.
SLTL machines to consider:
- NEO (20–60W fiber): A multipurpose high-power system suited for precision aerospace traceability marking on a range of metals.
- Ultra (20–120W fiber): Offers a broad power range, making it adaptable across varied aerospace metal specifications – from lightweight serialization all the way to deep permanent engraving on thick-wall components.
- Nova (200–500W): For high-volume certified traceability marking, the Nova delivers the power and permanence required on the toughest aerospace alloys.
Diode Laser – Cost-Effective Traceability for Tier 2 Suppliers
Diode lasers are a cost-effective option for medium-duty marking tasks. In particular, they excel at marking anodized aluminium and painted surfaces, which makes them well-suited to Tier 2 and Tier 3 aerospace suppliers marking less complex components at scale.
SLTL machines to consider:
- REX: Designed specifically for traceability marking, it delivers reliable data matrix quality on standard aerospace metals.
- Flexy: A movable diode marking solution built for large or difficult-to-position aerospace parts. Consequently, it is ideal for situations where the component cannot be brought to the machine.
CO2 Laser -The Right Choice for Non-Metals
CO2 lasers are the correct solution for non-metallic aerospace materials including composite panels, polymer insulators, and labelling substrates. They are also widely used for marking data matrix codes on plastic cable markers and nameplate overlays found in avionics bays.
SLTL machines to consider:
- OptiFly: Engineered specifically for high-speed CO2 marking on plastic and composite materials in mass production environments.
- Carbon: A reliable CO2 laser marking machine for general aerospace non-metal marking applications with consistent throughput.
Importance of Data Matrix Marking in Aerospace Traceability
Why Data Matrix Has Become the Industry Standard
Data matrix codes have become the standard for aerospace part identification because they pack large amounts of information into a small, scannable footprint. For example, a correctly marked 10mm × 10mm data matrix code can store a part number, serial number, manufacturer ID, and production date all readable by automated scanners at any point in the supply chain.
For traceability engineers and quality managers, however, the critical issue is not simply marking the code. Rather, it is marking it to a readable grade that scanners can reliably decode under real-world production conditions, including variable lighting, surface reflectivity, and scanner angle.
What Determines Data Matrix Readability
Several parameters must be controlled to achieve Grade A readability:
- Cell contrast: Difference in reflectivity between marked and unmarked areas
- Cell uniformity: Consistent cell size and spacing across the entire grid
- Fixed pattern integrity: The finder pattern must be complete and undistorted
- Axial non-uniformity: Grid alignment must be within tolerance across all axes
How Laser Parameters Affect Code Quality
Laser parameters including pulse energy, frequency, scan speed, and focus offset must be precisely tuned for each material in order to achieve the required readability grade. This is precisely where machine quality and application expertise matter as much as raw laser power. A machine that cannot hold consistent parameters across a production run will produce variable code quality and, ultimately, traceability failures.
Related Reading: Laser Marking for Aerospace Traceability: What Manufacturers Should Know — a detailed breakdown of traceability standards and marking verification requirements.
Challenges in Marking Curved and Complex Aerospace Components
Why Flat-Surface Marking Is the Easy Part
Flat-surface marking is relatively straightforward. The real test of a laser marking system, however, comes when you need to mark curved, conical, or multi-axis aerospace components such as engine casings, hydraulic fittings, tube assemblies, and complex structural profiles.
Tube and Cylindrical Component Marking
Tube assemblies are common across aerospace hydraulic and fuel systems. Marking serial numbers or traceability codes around the circumference of a tube requires a rotary axis that keeps the focal distance constant as the part rotates. Without this capability, the mark distorts and code readability drops which is unacceptable in a traceability-compliant environment.
2D and 3D Surface Marking on Complex Geometries
For compound-curved surfaces such as turbine blade roots, aerofoil leading edges, or complex housings standard flat-field optics simply fail to maintain focus. Instead, 3D laser marking uses dynamic focus adjustment synchronized with part geometry, thereby maintaining consistent mark quality across the entire surface regardless of curvature.
SLTL’s X5 specialized 3D laser system is built precisely for this challenge. It handles complex three-dimensional aerospace geometries that flat-bed systems cannot address effectively.
Sandwiched Aluminium and Composite Panel Marking
Sandwiched aluminium sheet aluminium skin over a honeycomb core is widely used in fuselage panels and interior structures. Cutting and marking these panels requires precise energy control. Too much laser power risks burning through the face sheet or delaminating the core. As a result, CO2 and fiber parameters must both be dialled carefully to the specific laminate specification being processed.
Recommended SLTL Laser Marking Machines for Aerospace Parts
Given the variety of aerospace marking requirements, here is a practical guide to matching SLTL machines to specific production scenarios:
| Aerospace Application | Recommended SLTL Machine | Why It Fits |
| High-power traceability on tough alloys | Nova (200-500W) | Deep permanent marking on Inconel, titanium |
| General metal traceability marking | NEO (20-60W fiber) | Multipurpose, high precision, data matrix capable |
| Broad-range metal marking | Ultra (20-120W fiber) | Flexible power for varied part specs |
| Anodized aluminium & painted parts | REX diode | Cost-effective traceability on lighter metals |
| Large/heavy components on-site | Flexy movable diode | Portable — marks where the part is |
| Plastic, composite, non-metals | OptiFly CO2 | Mass production marking on non-metallic parts |
| General CO2 non-metal marking | Carbon CO2 | Reliable, straightforward non-metal marking |
| 3D and complex geometry marking | X5 3D system | Dynamic focus for compound curved surfaces |
How Automation Improves Aerospace Marking Accuracy
Why Manual Loading Is a Risk You Cannot Afford
Manual part loading introduces variability. In aerospace production, variability is simply unacceptable. Fortunately, automated laser marking systems address this problem at several critical levels from part handling all the way through to quality verification.
Inline Conveyor Integration
Inline conveyor integration feeds parts directly from machining or assembly stations to the marking cell and then on to quality inspection. As a result, this approach eliminates manual handling and removes the risk of unmarked parts slipping through to the next production stage.
Robotic Loading and Fixturing
Robotic loading and fixturing ensures consistent part positioning on every single cycle. Since positional accuracy directly affects mark placement, any variation here flows through to traceability database alignment the marked code must correspond precisely to the position recorded in the quality management system.
Vision System Verification
Vision systems verify the data matrix code immediately after marking before the part leaves the marking cell and automatically flag any low-grade marks for rework. Consequently, this prevents non-conforming parts from ever reaching the next stage of production.
MES and ERP Integration
MES and ERP integration allows the laser marking machine to pull serial numbers and part data directly from the production system. This eliminates manual data entry completely and, therefore, removes a common source of transcription errors in high-volume aerospace production lines.
Combining Marking and Cutting on One Line
For manufacturers who also cut aerospace sheet metal and profiles, SLTL’s Future X (advanced laser cutting), Infinity F1 (heavy-duty high-power cutting), and IntegreX (productivity-focused cutting) can all be integrated into the same production line as the marking system. This creates a seamless part flow from raw material through to finished, identified component.
Related Reading: Laser Cutting for Aerospace Components how to select the right laser cutting system for aerospace sheet, tube, and profile work.
Final Checklist Before Investing in a Laser Marking Machine
Before committing to any system, use this checklist to validate that the machine truly fits your production requirement:
- Material compatibility confirmed for your specific alloy grades
- Laser wavelength matched to material (fiber / diode / CO2)
- Power range adequate for required engraving depth and contrast
- Data matrix marking tested and verified to Grade A per ISO/IEC 15415
- Machine handles your part geometry (flat, curved, or 3D)
- Rotary axis or 3D optics available if needed for curved parts
- Cycle time meets your production volume requirements
- Automation interfaces confirmed (I/O, Ethernet, MES/ERP compatibility)
- Software supports serialization, date/batch coding, and variable data
- Compliance documentation available (AS9100 support, traceability records)
- Supplier can provide application samples on your actual materials
- Service and support coverage confirmed for your region
Get the Right Laser Marking Solution for Your Aerospace Line
SLTL Group designs and manufactures laser marking, cutting, and welding systems purpose-built for demanding industries like aerospace. Whether you need high-power traceability marking with the Nova, portable on-site marking with the Flexy, automated inline systems, or 3D marking on complex geometries — the right configuration exists for your specific production requirement.
Frequently Asked Questions
Q1: Which laser type is best for marking titanium aerospace parts? Fiber laser is the preferred choice for titanium. Specifically, it produces high-contrast, permanent marks through annealing without removing material which is critical for maintaining the fatigue properties of titanium alloys used in structural aerospace components. Both the SLTL NEO and Nova are well-suited for titanium marking applications.
Q2: Does laser marking affect the mechanical properties of aerospace components? When properly configured, laser marking does not significantly affect mechanical properties. However, engraving depth must always be controlled within specification limits. Additionally, annealing-type marks on metals do not remove any material at all. Always validate marking parameters against the component’s design specification and the applicable aerospace standard.
Q3: How do I verify that a data matrix code meets aerospace traceability requirements? Use a calibrated data matrix code verifier that grades to ISO/IEC 15415 and AIM DPM standards. The code must achieve an overall Grade A or B result. Furthermore, verification should be performed on production samples before full-run approval, and then periodically during production to catch any parameter drift over time.
Q4: Can laser marking machines handle both flat and curved aerospace parts? Yes but only with the right configuration. Standard flat-field galvo heads handle flat and slightly curved surfaces effectively. For cylindrical parts like tubes and fittings, rotary axes are added. For compound-curved surfaces, however, 3D laser marking systems with dynamic focus control such as SLTL’s X5 are specifically required.
Q5: What is the typical maintenance requirement for a laser marking machine in aerospace production? Fiber laser sources are solid-state with no consumables and typically run 100,000+ hours before requiring servicing. Routine maintenance involves cleaning the f-theta lens and protective window, checking beam alignment, and verifying focal distance calibration. CO2 lasers, by comparison, require more frequent attention to gas supply and beam path optics.
Q6: Can laser marking integrate with our ERP or MES system for serial number generation? Yes. Modern laser marking controllers support Ethernet communication, OPC-UA, and API integration with ERP and MES platforms. As a result, serial numbers, batch codes, and part data can be pulled automatically from the production system thereby eliminating manual data entry and ensuring traceability database accuracy throughout the production run.
Q7: What is the ROI justification for investing in a laser marking machine for aerospace production? The ROI case includes several components: elimination of consumable costs such as ink, labels, and chemicals; reduction of non-conforming parts due to illegible or missing marks; faster traceability audits; and avoidance of costly recalls linked to untracked components. For most mid-to-high volume aerospace suppliers, payback periods of 18–36 months are typical with ongoing savings compounding over the machine’s 10+ year service life.